Stairs & Railings
Custom Stair Installation in Philadelphia, PA
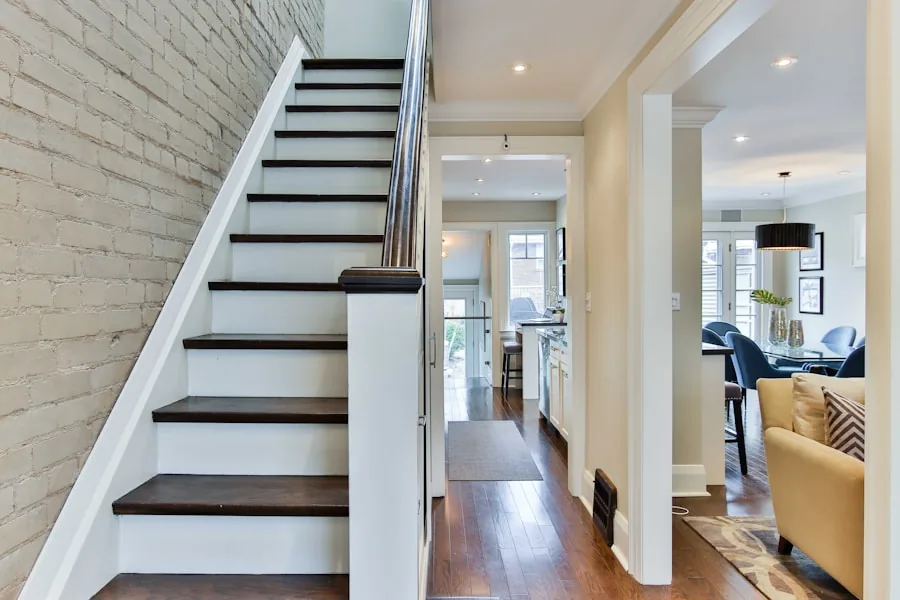
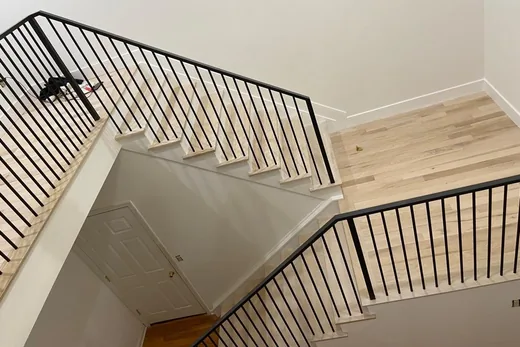
A staircase is the part of a house everyone touches and nobody plans for. Building one means treads, risers, stringers, skirt board, handrail and newel posts, cut and fitted to an opening that is never quite square. Most flooring crews subcontract this work or decline it. It is what we are known for, and it gets drawn before it gets built.
In short
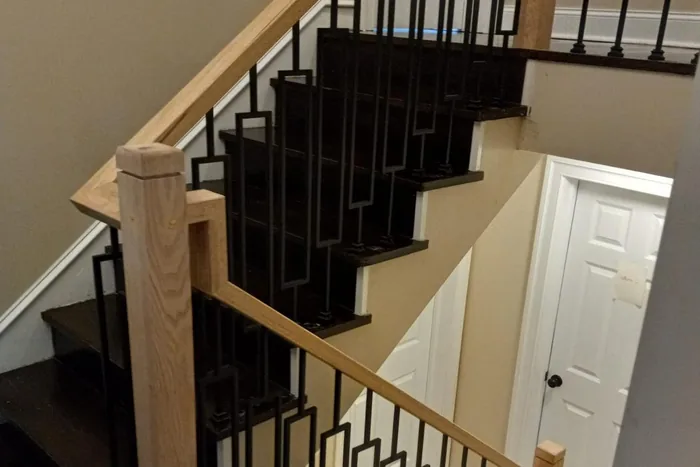
Deco Hardwood Floor builds custom hardwood staircases for homeowners in Philadelphia and within 50 miles of it, drawing and building each stair in house instead of subcontracting it. Custom stair installation means treads, risers, stringers and skirt board cut for one specific opening, with the railing built to the code adopted where the house is. It is the right call when carpet is coming off a rough stair, when a stair was never finished, or when the treads are too worn to sand. The result is a staircase matched to the floor where the two meet and measured step by step before any material is ordered.
At a glance
- What it is
- Treads, risers, stringers and skirt board, built to a drawing
- Why it is different
- Stairs are joinery, not flooring. Nothing in the opening is square
- Common trigger
- Carpet coming off, or a stair that was never finished
- Code applies
- Handrail height, guard height and baluster spacing are governed by the building code
- Material
- Supplied by us, matched to the floor where the two meet
What is under your carpet is probably not a staircase
Carpeted stairs are usually built from construction grade lumber that was never meant to be seen, so the finished stair gets built on top of it.
This is the most common surprise in stair work, and we say it before the carpet comes up rather than after. A stair built to be carpeted uses rough stringers and plain treads, often with the nosing missing entirely, because none of it was ever going to be looked at.
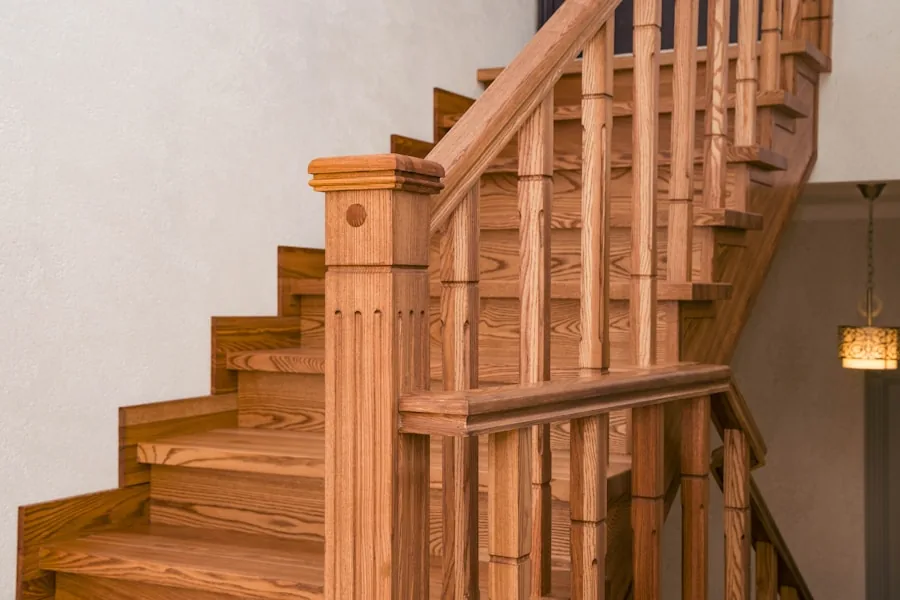
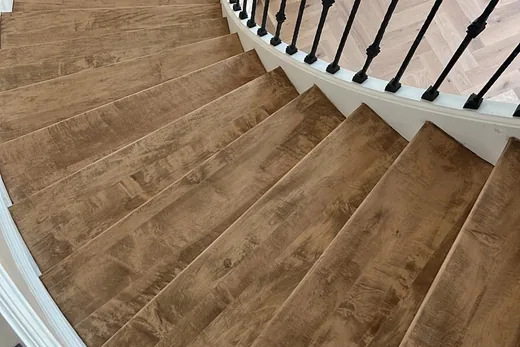
Turning that into a finished staircase means retreading: new hardwood treads and risers fitted over the existing structure, with a proper nosing and a skirt board closing the gap at the wall. It is a real piece of work and it is not a refinishing job.
We would rather tell you this at the estimate than have you discover it with the carpet already in the driveway.
Why every stair is a custom job
Openings are out of square, risers are rarely all the same height, and a tread cut to a drawing without measuring the actual opening will not fit.
Houses settle. Walls lean. Stringers were cut by someone in a hurry decades ago. In practice that means each tread is measured and cut for its own position, and a stair with fourteen steps is fourteen slightly different pieces.
It is also why stair work takes longer per square foot than any floor. There is no way to speed it up that does not show in the finished result.
Where code stops being a suggestion
Handrail height, graspability, guard height and the spacing between balusters are governed by the building code, and stairs are where inspectors look hardest.
Railing geometry is one of the few parts of interior finish work with hard numbers attached, because it is one of the few where failure hurts somebody. Spacing between balusters, the height of the rail above the nosing and the shape of the rail itself are all specified.
We build to the code as adopted locally. Where a design intention conflicts with it, the code wins, and we say so at the drawing stage rather than at inspection.
When do you need a custom stair installation?
You need a new finished stair when the one you have was built to be covered, is worn past what sanding can recover, or moves under load. Each of the signs below can be checked on the stair itself, without tools, before anyone quotes it.
Rough lumber under the carpet
Lift a corner of the carpet. Plain boards with no rounded front edge and no finish are structure, built to be covered, and a finished stair goes on top of them.
Nosings worn into the wood
The front edge of each tread is flattened, splintered or worn through the finish into bare wood. Sanding it flat removes the profile, so new treads are the usual answer.
Steps of different heights
One step, usually the first or the last, feels taller or shorter than the rest. Uneven risers are a trip hazard, and the building code limits how much they may vary.
Treads that flex or squeak
A tread dips underfoot or the stair talks on every trip. That is movement between tread, riser and stringer, and it is corrected in the structure, not in the finish.
A gap along the wall
There is a caulked or open joint where the stair meets the plaster. A stair built for carpet often has no skirt board, and the carpet was hiding that line.
New floors, old stairs
The floors at the top and bottom have been replaced or refinished, and the stair between them no longer matches in species, color or sheen. Everyone who walks through sees it.
How the work runs
We measure the opening
Every riser, every tread, and how far out of square the whole thing is.A drawing, not a catalog page
The design is drawn and agreed before material is ordered.Material selected
Species matched to the floor where the two meet.Structure corrected
Squeaks, movement and out-of-level risers addressed before anything finished goes on.Treads, risers and skirt fitted
Each piece cut for its own position.Railing and finish
Handrail, balusters and newel posts to code, then finish.
What is included in a custom stair installation
A custom stair installation covers the measuring, the drawing, the material and the fitting of every finished part of the stair. The railing is drawn with the stair. Work on the walls around it, and changes made after the drawing is agreed, are not part of the stair quote.
Included
- Measuring every riser and tread, and how far out of square the opening is.
- A drawing of the stair, agreed with you before material is ordered.
- Hardwood for treads, risers and skirt board, supplied by us and matched to the floor.
- Correcting squeaks, movement and out-of-level risers before finished material goes on.
- Fitting each tread, riser and skirt board, cut for its own position.
- Handrail, balusters and newel posts built to the code adopted locally, then stain and finish.
Not included, or quoted separately
- A firm price before we have measured the stair in person.
- Painting walls or repairing plaster next to the stair. That is not part of the stair quote.
- Changes to the design after the drawing is agreed and material is ordered. Those are quoted again.
- Structural changes to the house around the stair, such as moving a wall or reframing a floor opening.
What changes the price of a custom staircase
The price is set after we measure the stair in person, never before. Three things move it most: how many steps there are, whether the stair is open on one side, and how much of the existing structure has to be corrected before finished material goes on.
| What changes it | How it moves the price | Example |
|---|---|---|
| Number of steps | Every step is a tread and a riser measured and cut for its own position, so more steps means more pieces and more fitting. | A straight flight of fourteen risers is fourteen slightly different treads, not one tread cut fourteen times. |
| Open or closed sides | A stair open on one side needs returned tread ends and a guard with balusters. A stair between two walls needs neither. | On an open side each tread is returned so the end grain does not show, and the balusters are set into the new treads. |
| Condition of the structure | Loose treads, separated risers and uneven step heights are corrected first. How much of that there is shows once the stair is open. | A stair that squeaks on most steps takes more correction than one that is quiet and solid under the carpet. |
| Turns, landings and winders | A straight flight is the simplest geometry. Landings, turns and wedge-shaped winder treads add layout and cutting to every piece involved. | A stair that turns a corner on winders takes longer to draw and fit than a straight flight with the same number of steps. |
| Species and railing design | Tread stock is thicker than flooring and its cost follows the species. The railing adds posts, rail and balusters, in wood or iron. | White oak treads with a wood rail and iron balusters is a different material list from red oak treads between two walls. |
What to ask before you hire anyone to build a staircase
These six questions apply to any contractor, including us. A stair is joinery with a building code attached, and the answers show quickly whether the company quoting it builds stairs or installs floors and subcontracts the stair.
Who builds the stair, your crew or a subcontractor?
Many flooring companies pass stair work to someone else. A good answer names who will be in your house. A vague one means the person at the estimate will not be the person answering for the fit.
Will you measure every riser before ordering material?
Openings are out of square and risers are rarely equal. A contractor who orders from one measurement and a step count will be trimming and shimming on site, and it shows.
Do I get a drawing before you start?
A drawing fixes the tread profile, the skirt line, the post positions and the baluster pattern while changes are still cheap. Without one, the design gets decided piece by piece with material already cut.
Which building code do you build the railing to?
The right answer names the code adopted where your house is. Pennsylvania amends the model code, and New Jersey and Delaware adopt their own versions, so a number from a national article can be wrong.
What happens to the first and last step heights?
New treads change the height of every step, and the top and bottom steps change by a different amount. A good answer includes a measurement. No answer means a step people will trip on.
How will you test the stain match to my floor?
Tread stock is thicker than flooring and can take stain differently. The match should be shown on a sample of the actual tread material, not promised from a species name.
Why homeowners hire Deco Hardwood Floor
Deco Hardwood Floor is owner operated: the person who quotes custom stair installation is the person responsible for it, and the material comes with the labor in one number.
Material and labor in one number
We buy the flooring direct from the distributor and pass the store price through, so you are not sourcing wood on your own between quotes.
Samples come to your house
Samples and larger offcuts come to you, so the color gets chosen in your own light instead of under a showroom lamp.
Stairs and railings built in house
Treads, risers, handrails and newel posts are drawn and built by our own crew. Most flooring crews subcontract stair work or decline it.
The owner quotes the job
The person who measures your floor is the person responsible for the work. There is no salesperson in between.
Measured before it is promised
Remaining thickness is measured at the edge of a board before we say a floor can be sanded, and no price is firm before we have seen the room.
Told straight, including the limits
Vacuum extraction catches most of the sanding dust and not all of it. We tell you that before the job instead of after.
More about who we are and what we will not claim on the About Deco Hardwood Floor page.
Questions about custom stair installation
We are pulling the carpet off our stairs. Is there hardwood underneath?
Almost never a finished one. What is normally under stair carpet is construction grade lumber that was never intended to be seen. The finished stair gets built on top of it, which is a different job from refinishing.
Can you match the stairs to my existing floor?
Usually, and it gets tested on a sample rather than promised from a species name. Stair treads are thicker stock than flooring and can take stain differently.
How long does a staircase take?
Longer than customers expect, because each piece is measured and cut for its own position. We give you the schedule for your specific stair once it has been measured.
Do you do the railing too?
Yes. Handrail, balusters and newel posts, built to the code as adopted locally.
Is it better to replace stair treads or refinish them?
Refinish if the treads are sound hardwood and the wear is only in the finish. Replace them if the nosing is worn into the wood, or if what is under the carpet is construction lumber. Custom stair installation is the second case: new hardwood treads and risers fitted over the existing structure. We look at the nosings at the estimate, and they decide which job it is.
What changes the cost of a custom stair installation?
The cost of a custom stair installation follows the number of steps, whether the stair is open on one side, and how much structure needs correcting. Turns and winders add layout time, and the species of the treads and the railing design change the material list. Deco Hardwood Floor does not quote a firm price before measuring the stair, because those are the things that set it.
Can we use the stairs while they are being built?
Access changes with the stage of the work. A custom stair installation ends with stain and finish coats, and the stair is closed while those cure. In a house with one staircase that decides who sleeps on which floor. We give you the schedule for your stair once it has been measured, so the closed periods are known before work starts.
Should the stairs be done before or after the floors?
Plan them together, whichever goes first. The stair meets the floor at the top and at the bottom, and a custom stair installation is matched to the floor at those two lines. When both are being done, stain and finish can be tested on both materials at once. When the floor already exists, the stair is matched to it on a sample of the tread stock.
What should we do before the crew arrives to build the stairs?
Clear the stair, the landings and the path from the door. Before a custom stair installation, take pictures off the stair wall, move furniture away from the top and bottom, and decide where people and pets will be while the stair is closed. Cutting and sanding make dust. Vacuum extraction catches most of it, not all of it, so cover or close off what sits nearby.
Who is custom stair installation not for?
Custom stair installation is not for a sound hardwood stair with a worn finish. That stair needs refinishing, which keeps the treads you have. It is also not the job when only the railing is loose or dated, since a railing can often be replaced without touching the treads. Deco Hardwood Floor looks at the stair first and says which of the three jobs it is.
Stair Installation by Philadelphia neighborhood
Stair Installation in the towns around Philadelphia
- Radnor, PA
- Wayne, PA
- Malvern, PA
- West Chester, PA
- Ardmore, PA
- Bryn Mawr, PA
- Villanova, PA
- Newtown, PA
- Media, PA
- Broomall, PA
- Upper Darby, PA
- King of Prussia, PA
- Conshohocken, PA
- Willow Grove, PA
- Horsham, PA
- Harleysville, PA
- Montgomeryville, PA
- Warminster, PA
- Doylestown, PA
- Cherry Hill, NJ
- Robbinsville, NJ
- Hamilton, NJ
- West Windsor, NJ
- Pike Creek, DE
- Hockessin, DE
- Greenville, DE
- Wilmington, DE
Stair Installation terms, defined
- tread
- The horizontal part of a step, the surface a foot lands on. On a finished stair it is hardwood stock, thicker than flooring, with a rounded front edge.
- riser
- The vertical face between one tread and the next. Its height sets how tall each step is, and the building code limits how much risers in one flight may vary.
- stringer
- The sloped structural board that runs the length of a flight and carries the treads and risers. A stair has one at each side and sometimes one in the middle.
- nosing
- The front edge of a tread, rounded and projecting past the riser below it. It takes the impact of every footfall and is the first part of a stair to wear.
- skirt board
- A trim board that follows the slope of the stair along the wall. It closes the joint between the stair and the plaster, so that line is wood and not caulk.
- open stringer
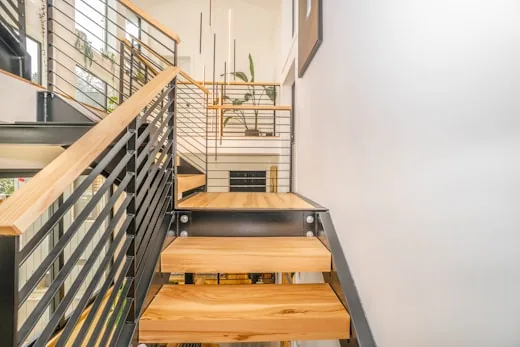
- A stringer cut to the profile of the steps, so the treads sit on top of it and their ends show from the side. Balusters on this kind of stair land on the treads.
The rules behind this work
From the blog
Refinishing and staining hardwood stairs
A staircase is the smallest floor in the house and the slowest one to refinish. What is under the carpet decides whether it can be done at all.Stair railing height: the code in PA, NJ and Delaware
Handrail and guard are two requirements on one railing, and the edition of the code that applies depends on which side of the river the house is on.
Related work
Send a photo and we will tell you what you are looking at
Custom Stair Installation starts with someone reading the house. We quote every job ourselves, with no salesperson in between, and a photo of the floor gets you a straight answer faster than a form does.
