
What we do
Wood & Vinyl Floor Installation
New floor, material included, from a distributor price.
In short
Deco Hardwood Floor installs solid hardwood, engineered hardwood, luxury vinyl plank and laminate floors for homeowners in Philadelphia and within 50 miles of it, with the material supplied alongside the labor. The four are not interchangeable: what is under the room decides which of them can go there. Solid wood needs a wood subfloor above grade, engineered wood is the wood floor for concrete and basements, vinyl is for rooms that meet water, and laminate is for dry rooms on a budget. We measure moisture and flatness before recommending one.
Floor Installation: the 4 services
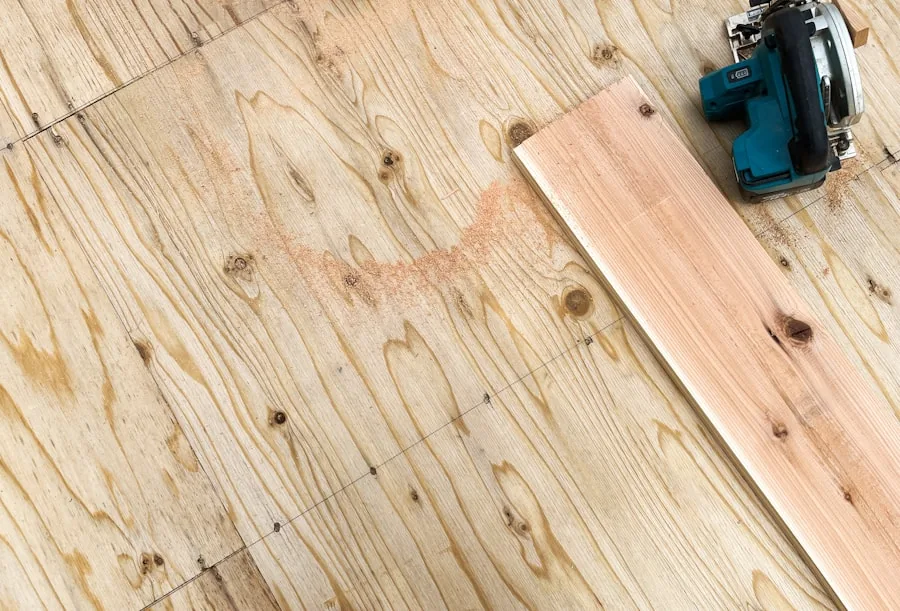
Solid Hardwood Floor Installation
Solid wood, nailed down over a wood subfloor. The floor that outlives the house.See hardwood installation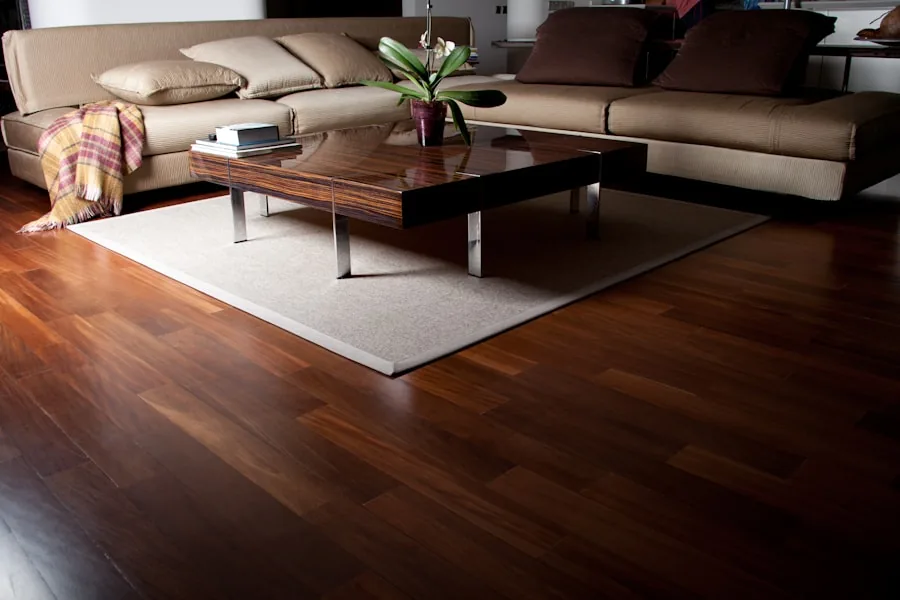
Engineered Hardwood Installation
Real wood over a stable core. The answer for concrete slabs and basements, where solid wood does not belong.See engineered installation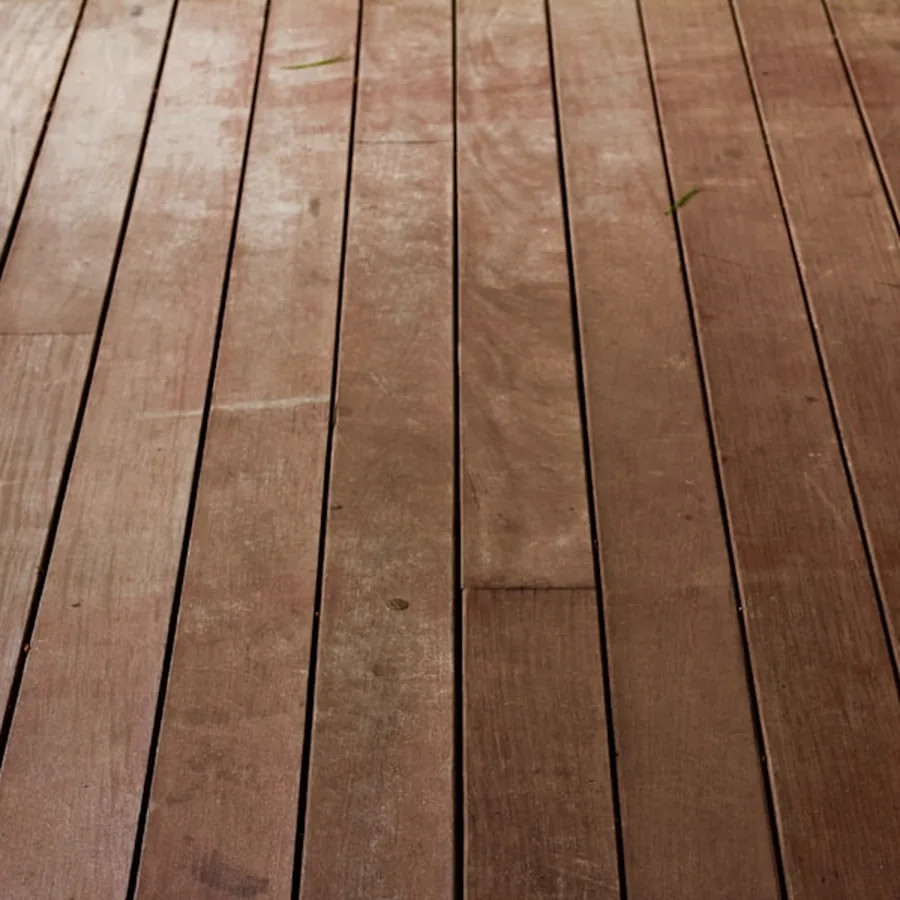
Luxury Vinyl Plank (LVP) Installation
Waterproof, quiet, and it does not care about a wet basement. Where it is the right call and where it is not.See lvp installation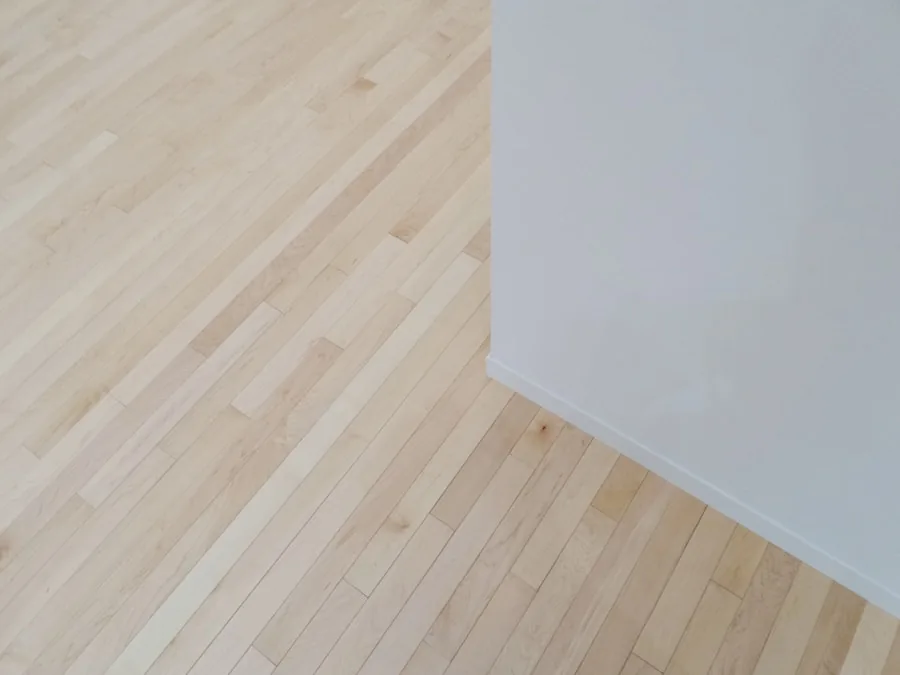
Laminate Floor Installation
The budget floor, installed so it does not read as one.See laminate installation
Which floor installation is right for your room?
Start with what is under the room. Over a wood subfloor above grade, solid hardwood is available. Over concrete or below grade, the wood option is engineered. Where water is likely, vinyl plank. In a dry room on a tight budget, laminate.
| Service | Who it is for | When it is the right call | What you end up with |
|---|---|---|---|
| Solid Hardwood Floor Installation | Homeowners with a wood subfloor, at or above grade, who want a floor that lasts. | The room is above grade over a wood subfloor, and you want a floor that can be sanded four or five times. | A solid wood floor nailed down, repairable board by board and sandable again later. |
| Engineered Hardwood Installation | Homeowners who want real wood over a concrete slab, in a basement or over radiant heat. | The substrate is concrete, the room is below grade, or the plank is wide and stability matters. | A real wood surface on a stable core, glued, floated or nailed as the substrate requires. |
| Luxury Vinyl Plank (LVP) Installation | Households with basements, laundry rooms, mudrooms or heavy pet traffic. | Water in the room is a recurring possibility, and being able to sand the floor later does not matter. | A plank floor that is waterproof through its thickness and is replaced, not refinished, when worn. |
| Laminate Floor Installation | Homeowners on a tight budget finishing a bedroom, a hallway or a basement that stays dry. | The room stays dry, and cost matters more than being able to sand or repair the floor. | A floating printed floor over a flattened subfloor, with the edges trimmed so it reads as part of the house. |
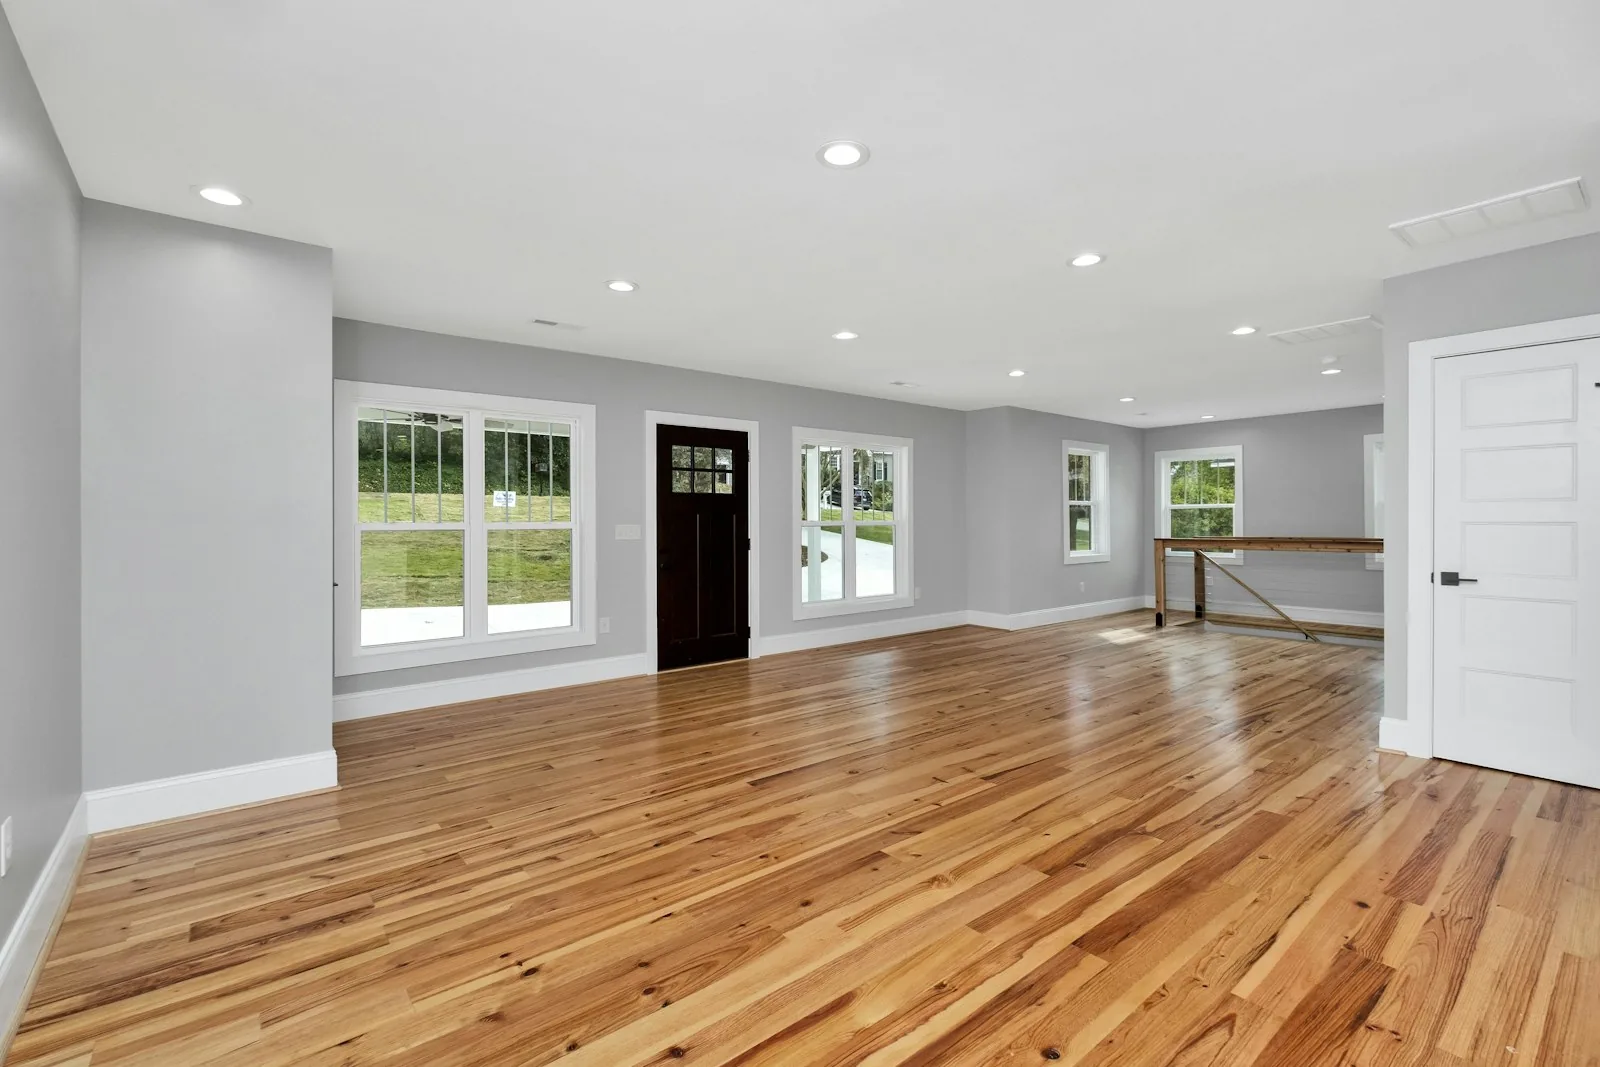
How Deco Hardwood Floor installs a new floor
The owner visits, checks the subfloor and the moisture, and brings samples to the house. Material and labor are quoted together as one number, and nothing is ordered until the substrate has been checked.
We look under the room first
Slab or wood subfloor, above or below grade, flat or not. Flatness is checked with a straightedge and moisture with a meter, before any material is discussed.Samples come to your house
We bring samples and larger offcuts and write the specification down, including the wear layer. The material is bought direct from the distributor at the store price.The substrate is corrected
Low spots are filled, high spots taken down, and a moisture barrier goes in where the readings call for it. That work is in the quote, not found halfway through.Installed by the method it needs
Solid wood is nailed. Engineered is glued, floated or nailed, depending on the substrate. Laminate floats. Expansion is left at every wall, then trim and transitions are fitted.
What goes wrong when a new floor is chosen or installed badly
Most failed installations trace back to the substrate, not the product. The floor was put somewhere it does not belong, the moisture was never measured, or the subfloor was left wavy. These are the six that come up most.
Solid wood on a slab or in a basement
Solid hardwood does not have a stable enough environment over concrete or below grade. It cups and stays cupped. Engineered wood exists for exactly that situation.
Acclimation counted in days
Leaving boxes in the room for a few days proves nothing. The wood is ready when its moisture content and the subfloor's are within tolerance, measured with a meter.
An untested concrete slab
A slab can look and feel dry and still release moisture. Adhesive failures from it appear months later, with the floor down and the furniture on it.
Buying engineered by total thickness
Two boards of the same thickness can carry very different wear layers. Ask for the wear layer in millimeters, because it decides whether the floor can ever be sanded.
Laminate where water sits
Laminate has a wood based core that swells when water sits on a seam, and the raised edge does not go back down. Wet rooms call for vinyl.
A low price that skips preparation
Floating floors bridge dips and rock over humps until the joints open. Flattening the subfloor is most of the labor, and it is invisible on installation day.
Why homeowners hire Deco Hardwood Floor
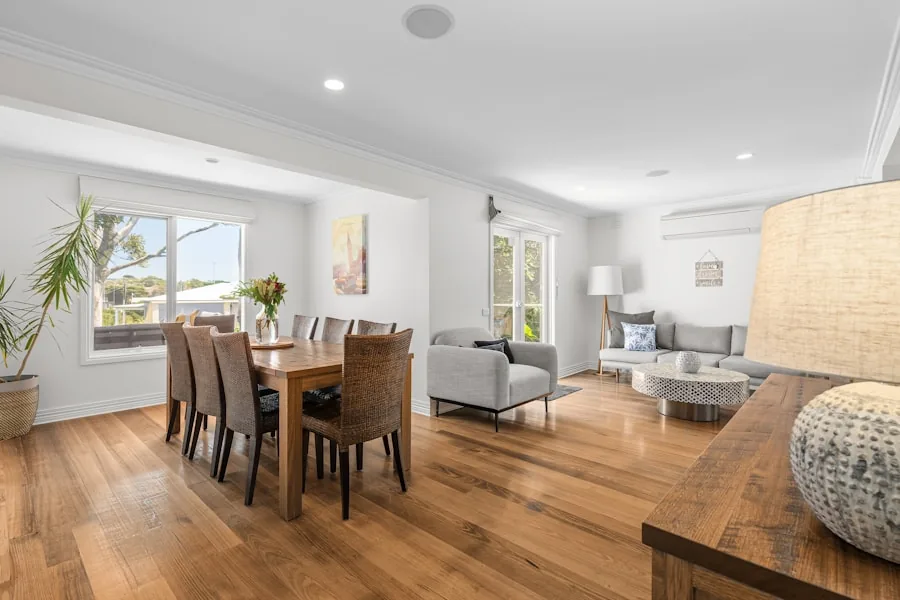
Deco Hardwood Floor is owner operated: the person who quotes floor installation is the person responsible for it, and the material comes with the labor in one number.
Material and labor in one number
We buy the flooring direct from the distributor and pass the store price through, so you are not sourcing wood on your own between quotes.
Samples come to your house
Samples and larger offcuts come to you, so the color gets chosen in your own light instead of under a showroom lamp.
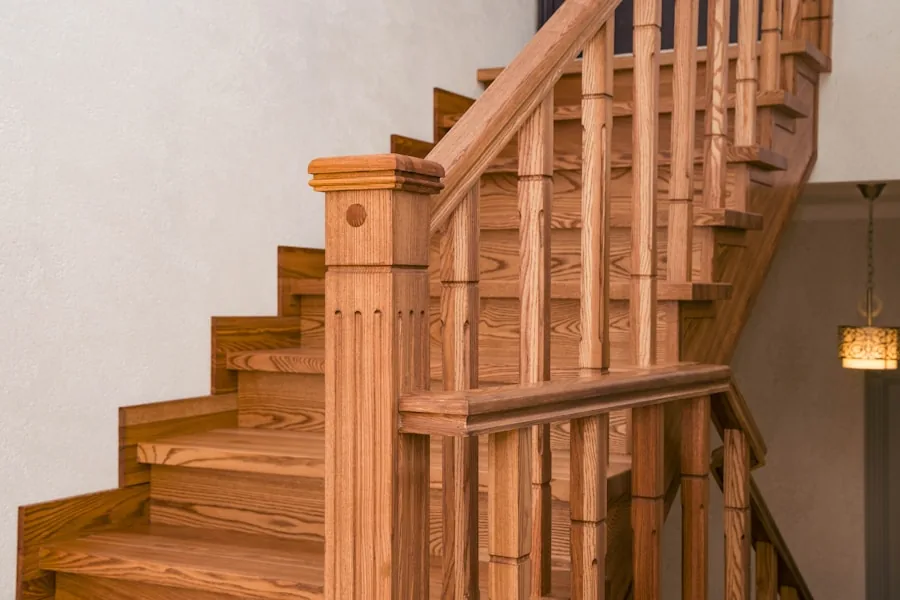
Stairs and railings built in house
Treads, risers, handrails and newel posts are drawn and built by our own crew. Most flooring crews subcontract stair work or decline it.
The owner quotes the job
The person who measures your floor is the person responsible for the work. There is no salesperson in between.
Measured before it is promised
Remaining thickness is measured at the edge of a board before we say a floor can be sanded, and no price is firm before we have seen the room.
Told straight, including the limits
Vacuum extraction catches most of the sanding dust and not all of it. We tell you that before the job instead of after.
More about who we are and what we will not claim on the About Deco Hardwood Floor page.
Questions about floor installation
Solid or engineered hardwood, which should I install?
The substrate decides it. Over a wood subfloor at or above grade, solid hardwood gives you more refinishes across its life. Over a concrete slab, below grade or over radiant heat, engineered hardwood is the correct wood floor, because its cross laid core stays flat where a solid board would cup. Deco Hardwood Floor identifies the substrate and measures moisture before recommending either.
Is hardwood worth it over vinyl plank?
On the main floor of an older house, usually yes. Wood can be sanded and repaired, and buyers in this housing stock expect it there. Vinyl plank is the better answer in a basement, a laundry room or a mudroom, where water is a recurring possibility and a wood floor would cup and then be replaced. The room decides, not the product.
What is the difference between laminate and vinyl plank?
The core. Laminate is a printed layer over a fiberboard core that swells permanently if water sits on a seam. Vinyl plank is waterproof through its whole thickness. Both are replaced when worn, and neither can be sanded. For a bathroom, a laundry room or anything below grade, vinyl. For a dry bedroom or hallway on a budget, laminate does its job.
What moves the price of a floor installation?
The material and the preparation move it most. A high wear layer engineered floor can cost more than commodity solid oak, and laminate is the least expensive floor we install. After that come removal of the old floor, subfloor flattening, moisture barriers, the installation method and the trim. Deco Hardwood Floor quotes material and labor as one number after seeing the room.
Which floor should go in a basement?
Not solid hardwood. Below grade, moisture comes up through the concrete and a solid board cups. Engineered hardwood is the wood floor for a basement, after the slab has been moisture tested. Vinyl plank is the choice where water is a real possibility, because the plank itself survives getting wet. Laminate belongs only in a basement that stays dry.
Do I have to buy the flooring myself?
No. Deco Hardwood Floor supplies the material together with the labor, bought direct from the distributor at the store price, and brings samples and larger offcuts to the house. You compare them in your own light instead of in a showroom. The specification is written down, so you know the wear layer and the construction you are paying for, not only a brand name.
How long does it take to install a new floor?
It depends on the material, the preparation and the moisture readings, so we give the schedule after seeing the room. Solid hardwood waits until the wood and the subfloor are within tolerance, which is a measurement and not a number of days. A raw wood floor then needs site finishing and cure time. A prefinished or floating floor is usable sooner.
Can a new floor go over my existing floor?
Sometimes, and it raises the floor height, which then has to be resolved at every door and transition. Over existing hardwood, the better answer is usually refinishing what is already there. Deco Hardwood Floor removes old floors as part of an installation, and what is found underneath changes the job, so that is checked before the quote.
Who should not install solid hardwood?
Anyone whose room sits on a concrete slab or below grade, and anyone who cannot keep the house conditioned. Solid wood moves across its width with humidity, and wide plank shows that movement most. In a house with no humidity control, wide plank is a conversation before it is an order. Engineered hardwood covers most of those cases.
Will a floating floor sound hollow?
It can, and the cause is almost always the subfloor. A floating floor is not fastened down, so it bridges low spots and the gap underneath is what you hear. Flattening the subfloor before installation removes most of that. A floated engineered floor also sounds different from a nailed one, so we walk a floated sample with you where possible before committing.
From the blog
Prefinished or site-finished
You will be told the difference is dust and drying time. The difference that lasts is the bevel and whether the floor can ever be matched.Waterproof flooring, and what the word actually covers
The plank is waterproof. The floor is a plank, a joint, a subfloor and a room, and water only has to beat one of them.
Send a photo and we will tell you what you are looking at
Floor Installation starts with someone reading the house. We quote every job ourselves, with no salesperson in between, and a photo of the floor gets you a straight answer faster than a form does.
