
Floor Installation
Solid Hardwood Floor Installation in Philadelphia, PA
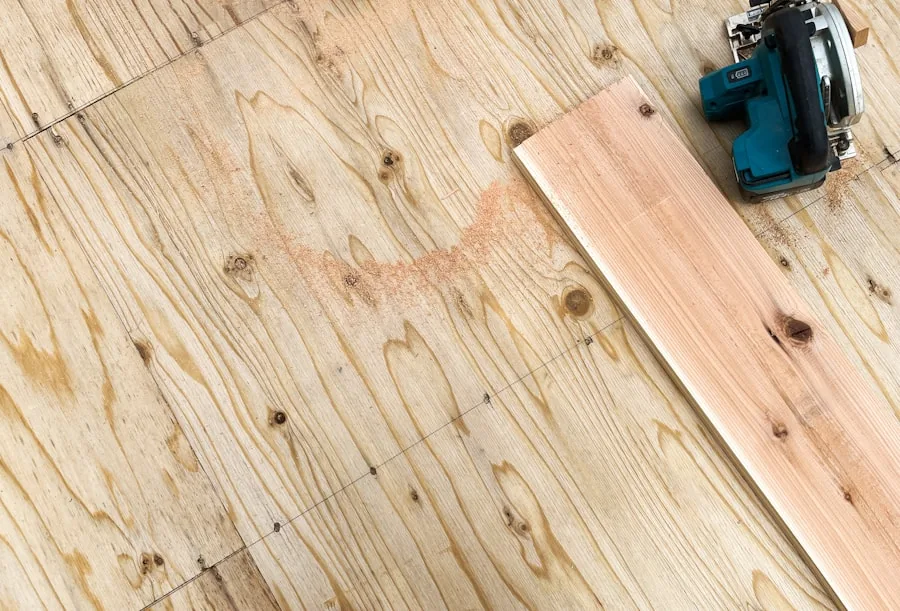
Solid hardwood is one piece of wood, three quarters of an inch thick, nailed down over a wood subfloor. It is the floor that outlives the house: sandable four or five times across its life, and repairable board by board. It is also the floor with the strictest requirements about where it can go, and the moisture numbers decide that before anything else does.
In short
Deco Hardwood Floor installs solid hardwood floors for homeowners in Philadelphia and within 50 miles of it, nailing the wood down only after the moisture readings of the boards and the subfloor agree. Solid hardwood is one piece of wood, three quarters of an inch thick, fastened to a wood subfloor. It is the right call above grade, over a wood subfloor, when the floor is meant to be sanded and kept instead of replaced. The result is a floor that can be repaired board by board and refinished four or five times over its life.
At a glance
- What it is
- One piece of solid wood, nailed to a wood subfloor
- Right when
- Above grade, over a wood subfloor, and you want it to last
- Wrong when
- On a concrete slab, or below grade
- Sandable
- Four or five times over the life of the floor
- Moisture tolerance
- 4 points between floor and subfloor under 3 inches wide, 2 points at 3 inches and wider
- Material
- Supplied by us, direct from the distributor
Acclimation is a number, not a waiting period
The floor is ready when the moisture content of the wood and the subfloor are within tolerance, which can take days or can never happen in an unconditioned house.
The industry shorthand is to leave the boxes in the room for a few days. It survives because it is easy to say, and it fails in both directions. Wood delivered into a house drier than its lived-in condition takes on moisture after installation and cups. Wood sitting in a house with drywall mud drying and no heat running is acclimating to a room that will not exist once you move in.
The NWFA sets the tolerance as a difference between two measurements: no more than four percentage points between the flooring and the subfloor for strip under three inches wide, and no more than two for plank three inches and wider. We measure both, in at least twenty places per thousand square feet, and we average them. The average is not the point. The outlier is.
Why wide plank is a harder promise
Wood moves across its width, so the same moisture error shows up as roughly three times the gap on a seven inch board that it does on a two and a quarter inch strip.
That is the entire reason the tolerance halves for wider boards. It is not a stylistic preference, it is dimensional arithmetic, and it is why wide plank in a house with no humidity control is a conversation rather than an order.
We will install wide plank. What we will not do is install it without saying what it needs from the house, because a customer who was never told about seasonal movement experiences normal behaviour as a defect.
What goes under it matters as much as what goes on top
The subfloor has to be flat, dry and solid, and correcting it belongs in the quote rather than being discovered halfway through.
Flatness gets checked with a straightedge before anything is ordered. Deflection gets checked by walking it. Moisture gets checked with a meter. A floor nailed over a subfloor that moves will telegraph that movement forever, and no quality of wood on top compensates.
Where the subfloor needs work, we say so at the quote. Finding it after demolition is how a job that was one number becomes two.
When does a house need new hardwood floor installation?
New solid hardwood makes sense when there is no wood left to save, or when there was never wood there at all. If the existing boards still have wood above the tongue, refinishing is usually the better answer, and we say so at the estimate.
Tongues or nail heads showing
The boards have been sanded so many times that the tongue or the fasteners show at the surface. There is no wood left to take off, so another sanding is not available.
Carpet over plywood, no wood under it
You pulled back a corner of the carpet and found bare plywood where you hoped for boards. There is nothing to refinish, so a wood floor here means a new installation.
Water damage across a whole room
Boards stayed cupped, turned black or lifted after a leak, across most of the room. Past a certain share of the floor, replacing boards one by one stops making sense.
An addition or a gutted room
A new room, or one taken down to the joists, has a subfloor and nothing else. The wood goes in after the wet trades finish and the heat or cooling is running.
Patches that never matched
Years of repairs left the floor in three species and two board widths. When the mismatch runs through the room, one new floor reads better than another round of patching.
Boards loose all over the floor
Boards shift, squeak and gap across the whole floor, not in one spot. That often points at the subfloor or the fastening, and it gets checked before any wood is ordered.
How the work runs
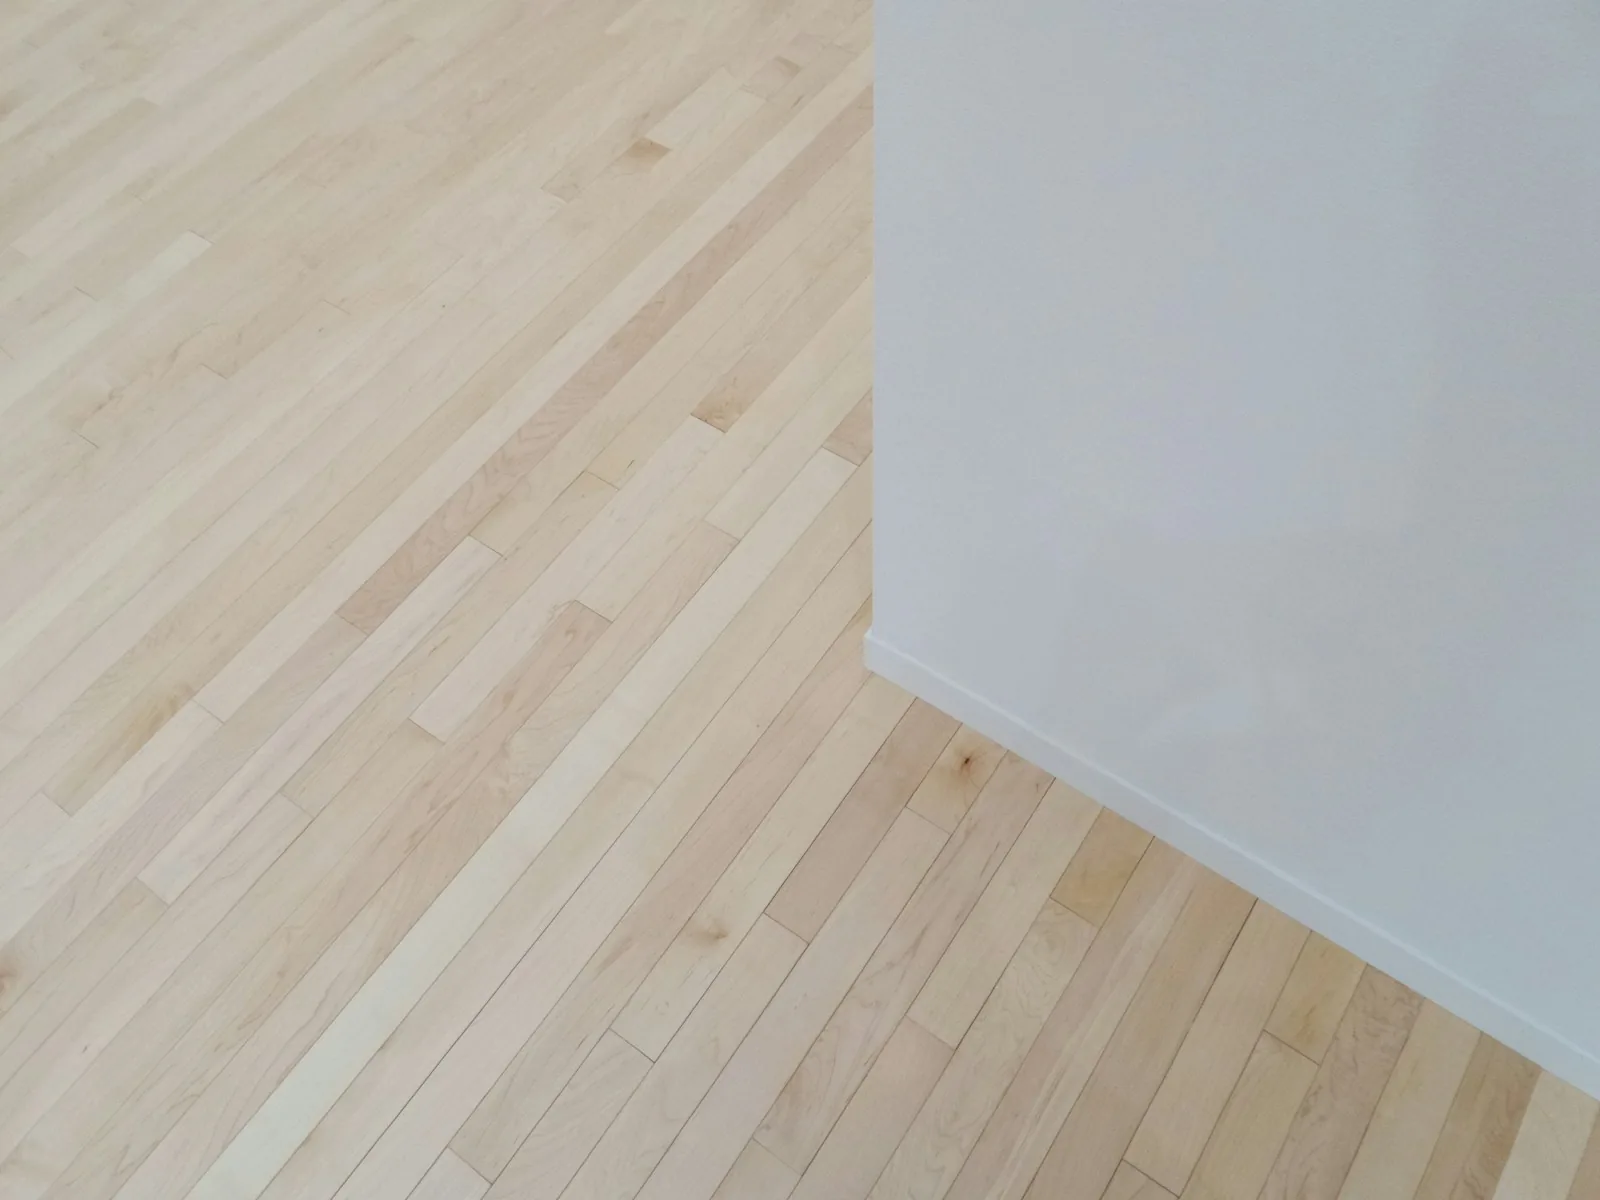
We measure the house
Moisture in the flooring and the subfloor, flatness, deflection, and what is there now.Material chosen at your kitchen table
Samples and larger offcuts brought to you, at distributor price, in one number with the labor.Acclimation to a number
The wood sits until the readings agree, in the conditions the room will actually live in.Layout and racking
Boards sorted and laid out dry, so pattern and color distribution are decided before anything is fastened.Nailed down
Fastened to schedule, with expansion left at every wall.Finish or trim out
Site finish if the floor is raw, or shoe and transitions if it came prefinished.
What is included in a solid hardwood installation
The quote covers the measuring, the material, the subfloor preparation, the installation and the trim. It is one number for wood and labor together, written after the owner has seen the floor in person.
Included
- A visit from the owner, with moisture, flatness and deflection checked before quoting
- Solid hardwood supplied by us at the distributor's store price, chosen from samples and offcuts at your house
- Removal of the existing floor when the job calls for it
- Acclimation on site until the moisture readings of the wood and the subfloor agree
- Racking and nail down installation, with expansion left at every wall
- Site finish for raw wood, or shoe molding and transitions for prefinished boards
Not included, or quoted separately
- Installation over concrete or below grade. Solid wood does not go there, engineered flooring does
- Humidity control for the house. We say what the floor needs, but the equipment is not flooring work
- Stair treads, risers and railings, which are a separate service with their own quote
- Repair of framing or joists found damaged under the old floor, quoted separately if it turns up
What changes the price of hardwood floor installation
We set the price after the owner has seen the floor, never before. Three things move it most: the area and layout of the rooms, the grade and width of the board you choose, and how much work the subfloor needs before wood can be nailed to it.
| What changes it | How it moves the price | Example |
|---|---|---|
| Area and layout | More square footage costs more in total. Small rooms, closets and angles cost more per foot than one open rectangle, because every wall means cuts. | One open living room goes faster than the same area split across three bedrooms, a hallway and four closets. |
| Species and grade | The wood is a large part of the number, and it varies with the species, the grade and how the board was sawn. | A clear, select grade costs more than a character grade of the same species and width, before any labor is counted. |
| Board width | Wide plank costs more as material and leaves less room for error, because the moisture tolerance is tighter. | A seven inch plank has to read within two points of the subfloor. A two and a quarter inch strip is allowed four. |
| Subfloor condition | Flattening, fastening down or replacing sections of subfloor adds labor and material before the first board goes in. | A subfloor that passes the straightedge needs nothing. One that sags between joists gets corrected first, and that is written into the quote. |
| Prefinished or site finished | Raw wood is sanded and finished in the house after it is nailed down. Prefinished boards skip that step and usually cost more as material. | Raw oak adds the sanding and the coats of finish. A prefinished floor is done once the trim and transitions are on. |
What to ask before hiring a hardwood floor installer
These questions apply to any contractor, including us. Each one has a specific good answer, and a vague answer usually means the step gets skipped. Ask them before you sign anything.
How do you decide the wood is ready to install?
A good answer names a moisture meter and a difference in points between the wood and the subfloor. A bad one is a number of days, which says nothing about your house.
Who checks the subfloor, and when?
It should be checked for flatness, movement and moisture before the quote, by the person writing it. If that is left for demolition day, the price is not final yet.
What grade and width is the wood, in writing?
Species alone does not describe a board. Grade, width, thickness and whether it is prefinished belong on the quote, so the wood delivered can be compared with the wood sold.
How much expansion space do you leave, and where?
Solid wood swells across its width in humid months. A good answer is a gap at every wall and fixed object, covered by trim. A floor laid tight to the walls can buckle.
What does this floor need from my house afterwards?
Wood moves with indoor humidity. A contractor should say what the floor expects and which seasonal gaps are normal. If nobody mentions it, normal movement will look like a defect later.
Who will be in my house doing the work?
Ask whether the person who quoted the job will be on it, and whether the crew is the company's own or a subcontractor you have not met.
Why homeowners hire Deco Hardwood Floor
Deco Hardwood Floor is owner operated: the person who quotes solid hardwood floor installation is the person responsible for it, and the material comes with the labor in one number.
Material and labor in one number
We buy the flooring direct from the distributor and pass the store price through, so you are not sourcing wood on your own between quotes.
Samples come to your house
Samples and larger offcuts come to you, so the color gets chosen in your own light instead of under a showroom lamp.
Stairs and railings built in house
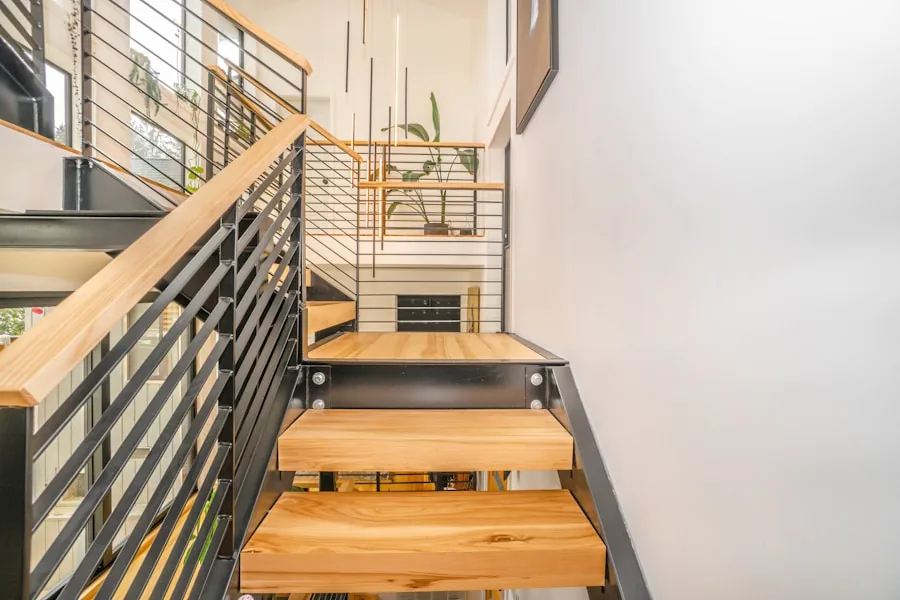
Treads, risers, handrails and newel posts are drawn and built by our own crew. Most flooring crews subcontract stair work or decline it.
The owner quotes the job
The person who measures your floor is the person responsible for the work. There is no salesperson in between.
Measured before it is promised
Remaining thickness is measured at the edge of a board before we say a floor can be sanded, and no price is firm before we have seen the room.
Told straight, including the limits
Vacuum extraction catches most of the sanding dust and not all of it. We tell you that before the job instead of after.
More about who we are and what we will not claim on the About Deco Hardwood Floor page.
Questions about solid hardwood floor installation
How long does hardwood need to acclimate?
There is no correct number of days. It is ready when the moisture content of the wood and the subfloor are within tolerance for that board width, measured with a meter, in a house at the conditions it will be lived in.
Can I put solid hardwood in my basement?
No. Below grade and over concrete, solid wood does not have a stable enough environment. That is what engineered flooring exists for, and it is the honest answer even though it is the cheaper one for you.
Will there be gaps in winter?
Some seasonal gapping in a solid wood floor is normal movement, and it closes again when humidity comes back up. Gaps that never close point at a moisture mismatch at installation, which is a different problem.
Do you remove the old floor?
Yes, and what is under it changes the job. We find that out before quoting rather than after.
Can you install over my existing hardwood?
Sometimes, and it raises the floor height, which then has to be resolved at every door and transition. Usually the better answer is refinishing what is already there.
Solid hardwood or engineered: which should I install?
Solid hardwood is the choice above grade over a wood subfloor, when you want a floor that can be sanded four or five times. Engineered is the choice over concrete, below grade or over radiant heat. In a hardwood floor installation the substrate decides first and preference second. Deco Hardwood Floor installs both and says at the estimate which one your house allows.
How long does hardwood floor installation take?
Hardwood floor installation time depends on four things: the area, how much subfloor correction is needed, how long the wood takes to reach the right moisture reading, and whether the boards are raw or prefinished. Raw wood adds sanding and finish coats after the nailing. We give a schedule after seeing the house, because a date set before the moisture readings is a guess.
Is prefinished or site finished hardwood better?
Neither is better in every house. Prefinished boards arrive with a factory finish, so a hardwood floor installation ends when the trim goes on, and each board usually has a small bevel at its edges. Site finished wood is sanded flat after nailing and finished in place. That gives one continuous surface and a free choice of stain color, at the cost of sanding inside the house.
Can we live in the house during a hardwood floor installation?
Usually yes, with the rooms being worked on closed to traffic. Hardwood floor installation is loud, with a compressor and a nailer running, and the rooms have to be empty. If the wood is finished on site, those rooms stay off limits while the finish dries. Keep children and pets out of the work area, where there are saws and fasteners on the floor.
What should I do before the crew arrives?
Before a hardwood floor installation, have the heating or cooling running at the settings you live with, because the wood is measured against that house. Clear small and fragile things from the rooms and their closets, and agree beforehand on who moves the furniture. Deco Hardwood Floor says at the quote what the subfloor needs, so the first day should hold no surprises.
Hardwood Installation by Philadelphia neighborhood
Hardwood Installation in the towns around Philadelphia
- Radnor, PA
- Wayne, PA
- Malvern, PA
- West Chester, PA
- Ardmore, PA
- Bryn Mawr, PA
- Villanova, PA
- Newtown, PA
- Media, PA
- Broomall, PA
- Upper Darby, PA
- King of Prussia, PA
- Conshohocken, PA
- Willow Grove, PA
- Horsham, PA
- Harleysville, PA
- Montgomeryville, PA
- Warminster, PA
- Doylestown, PA
- Cherry Hill, NJ
- Robbinsville, NJ
- Hamilton, NJ
- West Windsor, NJ
- Pike Creek, DE
- Hockessin, DE
- Greenville, DE
- Wilmington, DE
Hardwood Installation terms, defined
- acclimation
- The process of bringing wood flooring to a moisture content that matches the house it will live in, judged by meter readings and not by days on a calendar.
- moisture content
- The weight of water held in a piece of wood, given as a percentage of the weight of the same wood when completely dry. A meter reads it on site.
- subfloor
- The structural layer of plywood, OSB or boards fastened over the joists. The finished floor is nailed to it, so its flatness and dryness carry through to the surface.
- cleat
- A barbed flooring nail driven at an angle through the tongue of a board by a flooring nailer, so the next row hides the fastener.
- expansion gap
- The space left between the flooring and every wall or fixed object, so the wood can swell in humid months without pushing against anything. Trim covers it.
- racking
- The step of laying boards out loose ahead of fastening, mixing lengths and color from several boxes and staggering the end joints so no pattern repeats.
The rules behind this work
From the blog
Prefinished or site-finished
You will be told the difference is dust and drying time. The difference that lasts is the bevel and whether the floor can ever be matched.Waterproof flooring, and what the word actually covers
The plank is waterproof. The floor is a plank, a joint, a subfloor and a room, and water only has to beat one of them.
Related work
Send a photo and we will tell you what you are looking at
Solid Hardwood Floor Installation starts with someone reading the house. We quote every job ourselves, with no salesperson in between, and a photo of the floor gets you a straight answer faster than a form does.
