
What is under your stair carpet is probably not a staircase
This is the most common misunderstanding in stair work, and it is expensive because people decide their budget before they know which job they are buying. A stair built to be carpeted is built from lumber that was never meant to be seen: plain treads, no nosing, and a stringer at the wall that is sometimes just framing. Turning that into a hardwood staircase means building a finished stair on top of the one you have.
The short version
- What is under stair carpet is usually construction grade lumber with no nosing and no finish.
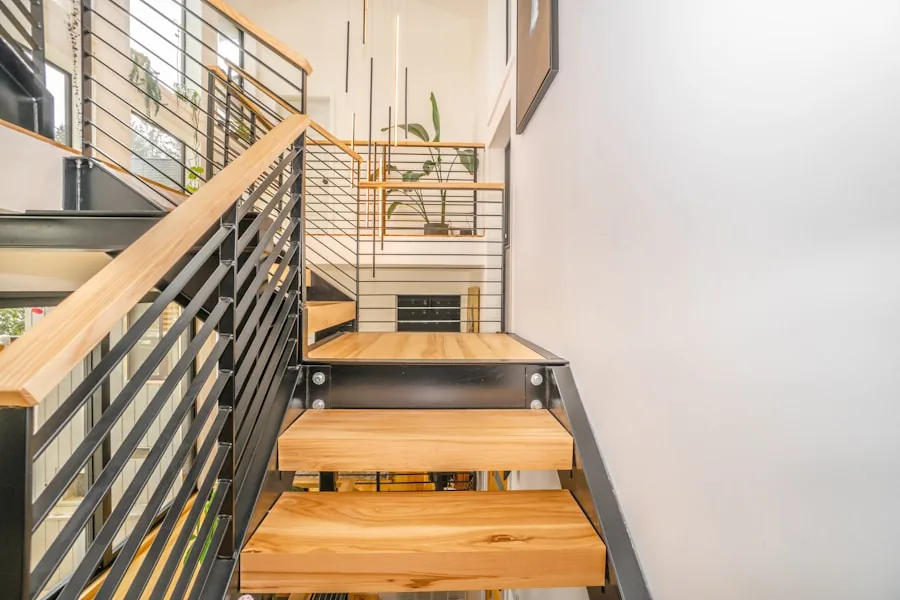
- Retreading means new hardwood treads and risers over the existing structure, with a skirt board closing the line at the wall.
- Adding material to every tread changes every riser height, and the top and bottom ones change unevenly.
- Pennsylvania allows a maximum riser of 8 1/4 inches with no more than 3/8 inch variation within a flight, which is what that unevenness runs into.
- In the housing covered by our data at /data/, 40.0 percent of Philadelphia's stock predates 1940, which is where finished stairs under carpet do occasionally turn up.
What a carpeted stair is actually made of
Plain utility grade treads, no nosing, and often a stringer at the wall that is nothing more than framing, because none of it was ever going to be looked at.
The nosing is the rounded front edge that a finished tread projects past the riser. A stair built for carpet does not have one, because the carpet wraps the edge and does the job. That single missing detail is the clearest way to tell from a lifted corner which stair you have.
The treads themselves are usually plywood or a soft utility grade. They are structurally fine and cosmetically not a floor. And the wall stringer, the diagonal board that closes the gap between the treads and the plaster, is frequently absent entirely on a carpeted stair.
So the honest answer to can we just sand it is almost always no. There is nothing finished there to sand.
We lift a corner at the estimate. It costs nothing and it decides which of two very different jobs you are buying.
The exception, and how often it actually happens
In the oldest housing here there sometimes is a real finished stair under the carpet, usually oak and occasionally heart pine, and it happens often enough to be worth checking and rarely enough not to plan on.
This is where the age of the stock matters. Our dataset at /data/ puts Philadelphia at 40.0 percent pre-1940, and that pre-1940 band is where original finished stairs turn up under carpet that went down in the 1970s.
When it happens it is the best outcome available, because a sound original stair can be refinished rather than rebuilt, and the difference in scope is large.
It is also the reason we look before quoting rather than after. Building an estimate around hoping for it would be dishonest; refusing to check for it would be lazy.
Where the code stops being a suggestion
Adding finished treads raises every step, and Pennsylvania allows no more than 3/8 inch of variation in riser height within a flight, which is exactly what a retread threatens.
Philadelphia adopts the 2021 International Residential Code as Subcode R of the Building Construction and Occupancy Code, and Pennsylvania amends the model: the maximum riser here is 8 1/4 inches, not the 7 3/4 inches the base IRC sets. Section R311.7.5.1 also limits variation within a flight to 3/8 inch.
That variation limit is what a retread runs into. Every riser rises by the thickness of the new material, except the top and the bottom, which change by a different amount because the floor above and the floor below did not move with them. Two steps out of fourteen change differently, and they are the two people trip on.
So the thickness gets decided before material is ordered, not discovered after it is fitted. It is one of the reasons stair work is priced by the stair rather than by the square foot.
The railing has its own numbers, in their own sections, and they are laid out with citations on our stair code page.
The top and bottom risers are the two that change unevenly in a retread. They are the ones worth measuring twice.
The moment to fix the squeaks
With the carpet off and before new treads go down, the structure is open, and it is the only moment when a squeak can be reached from above without dismantling finished work.
Most stair squeaks are movement between the tread and the stringer, or a riser separated from the back of the tread. Once a finished tread is on, reaching either means removing what was just installed.
So the sequence is carpet off, structure inspected and corrected, then finished material. A crew that skips the middle step delivers a stair that looks right and talks to you every morning.
It costs almost nothing while the stair is open, and it cannot be bought back afterwards. If you take one thing from this article, take that.
Questions
We lifted a corner and there is wood. Is that a hardwood staircase?
Almost certainly not a finished one. What is normally under stair carpet is construction grade lumber with no nosing and no finish. It can carry a finished stair, but it is not one yet.
How can I tell the difference myself?
Look for the nosing, the rounded front edge that projects past the riser. A stair built for carpet does not have one. That single detail answers it most of the time.
Does adding treads break the code?
It can. Pennsylvania limits riser variation within a flight to 3/8 inch, and a retread changes the top and bottom risers by a different amount than the rest. It gets measured before anything is ordered.
What is the maximum step height in Pennsylvania?
8 1/4 inches under R311.7.5.1, which is higher than the 7 3/4 inches in the base International Residential Code, because Pennsylvania amends the model code.
Can the squeaks be fixed at the same time?
That is the best moment there will ever be. With the carpet off and before the new treads go down, the structure is open and reachable from above.
Sources and references
- Deco Hardwood Floor, housing stock of the Philadelphia region (CC BY 4.0). https://decohardwoodfloor.com/data/
- Pennsylvania Residential Code 2021, Chapter 3, sections R311.7 and R312.1. https://up.codes/viewer/pennsylvania/irc-2021/chapter/3/building-planning
- Philadelphia Code, Title 4, Subcode "R", Article R-1.0. https://codelibrary.amlegal.com/codes/philadelphia/latest/philadelphia_pa/0-0-0-272229
Keep reading
 ComparisonPrefinished or site-finishedYou will be told the difference is dust and drying time. The difference that lasts is the bevel and whether the floor can ever be matched.
 Pillar GuideRefinishing a floor in an old Philadelphia houseWhat decides whether your floor can be sanded, and why the answer here is different from the answer in a newer suburb.
 Decision GuideSolid or engineered, and why the basement decidesThe choice is presented as taste. It is usually settled by what is under the room, before anyone gets to taste.
Send a photo and we will tell you what you are looking at
Stairs & Railings starts with someone reading the house. We quote every job ourselves, with no salesperson in between, and a photo of the floor gets you a straight answer faster than a form does.
