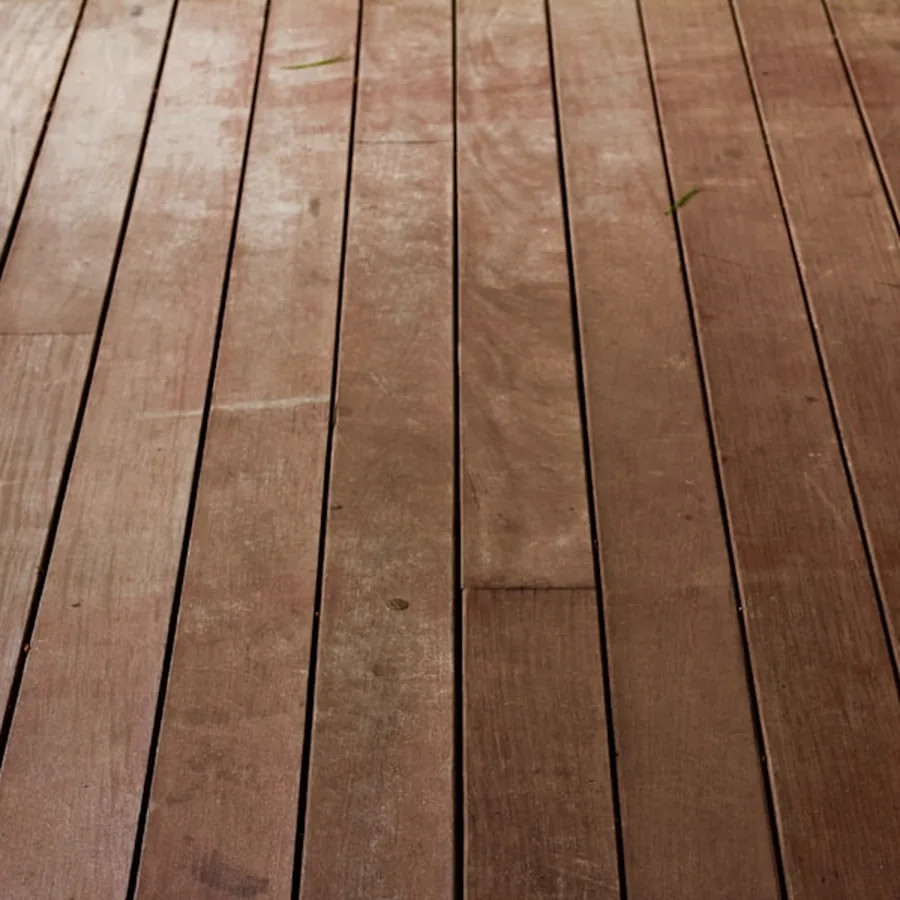
The short version
- In an old house, look under the carpet before covering it: there is often an oak or pine floor that can be refinished instead.
- Rigid core plank bridges dips and humps rather than following them, so the floor under it has to be flat within the manufacturer's tolerance.
- Slope and flatness are different problems: plank tolerates a gentle slope, not a wave.
- Old 9 inch tiles and black adhesive may contain asbestos and should be tested, not sanded or scraped.
- Approximately 82.8 percent of Philadelphia homes predate 1978 by our dataset at /data/, which is why the floor under the floor matters so much here.
Look under the carpet before you cover anything
In many older Philadelphia houses there is a wood floor under the carpet or linoleum, and if it can be refinished, that is a choice worth making before it disappears under vinyl.
Rowhouses and twins from before the war were floored in oak or pine, and a great many of those floors were later covered: carpet in the living rooms, linoleum or sheet vinyl in the kitchens. The wood is often still there, sometimes in good shape.
Lift a corner of carpet in a closet, or look at the edge of the floor at a floor register or a stair. If you find oak strip or pine boards, it is worth asking whether that floor can be sanded. A refinished wood floor can be sanded again in the future. A vinyl floor cannot be refinished at all; when its wear layer goes, it is replaced.
Vinyl plank is still often the right answer, for reasons covered below. But it should be a choice, not a default made without knowing what was underneath.
Lift the carpet in a closet before deciding. Covering a sandable oak floor with vinyl is the one choice in this article that is hard to undo.
What a rigid plank needs underneath
Rigid core plank does not bend to follow the floor below it, so dips and humps have to be corrected to the flatness the manufacturer specifies, or the click joints work loose.
A nailed wood floor follows the subfloor. A floating rigid plank does not. It spans a dip like a bridge and rocks over a hump, and every time someone steps on it, the click joint at that spot takes the strain. Over months the joint opens, a plank edge lifts, or the floor clicks underfoot.
Manufacturers set a flatness tolerance in their installation instructions, often something like three sixteenths of an inch over ten feet. The specific product sets the number, and it is checked with a long straightedge, not by eye.
Correcting it means grinding or sanding high spots, filling low ones with a patching compound suited to the subfloor, and fastening down anything loose. This is the least visible part of a vinyl installation and the part that decides whether it lasts.
Slope and flatness are not the same problem
Many old houses slope, often toward the middle or toward one wall. Vinyl plank tolerates a gentle, even slope; it does not tolerate a wave.
A century old rowhouse has usually settled. Floors slope toward the center of the house or toward a party wall, sometimes enough to roll a marble across. That is a question about the structure, and it is not what the flatness tolerance measures.
A floor can be sloped and still flat, the way a ramp is flat. Vinyl plank installs fine over an even slope. What it cannot handle is the local unevenness: a hump over a joist, a dip between two, a ridge where an old wall was removed.
If a floor slopes more than looks normal, or if it has changed recently, that is worth having looked at by a carpenter or engineer before any new floor goes down. Leveling an entire floor is a different job from flattening it for plank, and it is good to know which one the house needs.
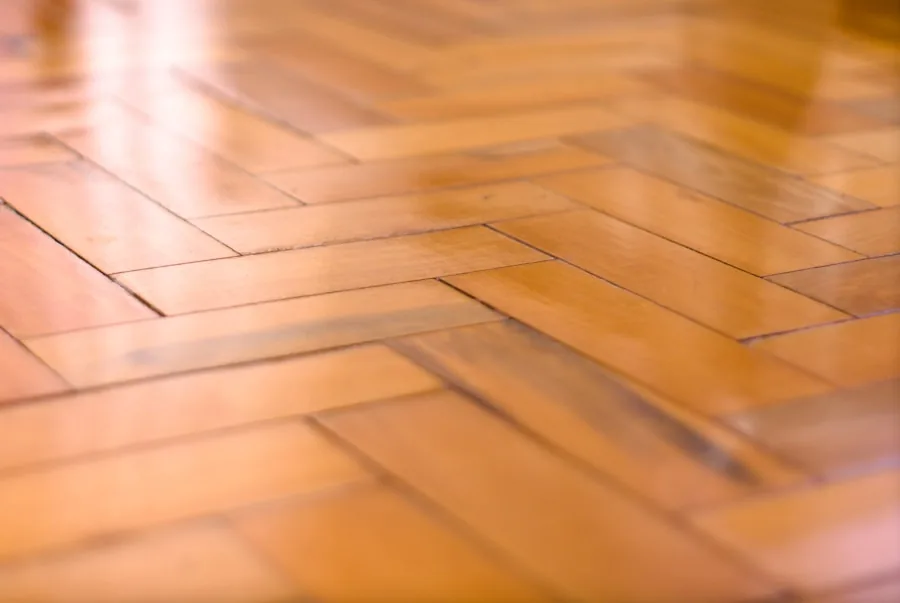
Old flooring left in place: wood, linoleum and 9 inch tile
Vinyl plank can often go over a sound, flat, single layer of old flooring, but old 9 inch tiles and black adhesive should be tested for asbestos before anyone sands or scrapes them.
An old wood floor, firmly fastened and flat, is usually a good base. Any squeak or loose board gets screwed down first, because a squeak in the floor below comes straight through a floating floor above it.
A single layer of well bonded sheet vinyl or linoleum is often acceptable under the product's instructions. Several layers, loose or cushioned ones, usually are not, and they may need to come up.
Square tiles about nine inches across, often with black adhesive under them, were common for decades and may contain asbestos. The safe default is not to sand, grind or scrape them before they are tested. When they are sound, covering them in place is a common approach. Removing them is specialist work.
Height at doors, stairs and the room next door
Every layer added raises the floor, and in an old house that extra height shows up at door bottoms, at the top of the stairs and where the new floor meets the old one.
Rigid core plank is commonly around four to eight millimeters thick, plus any underlayment. That is small until it meets a door that already scrapes, a stair nosing at the top of the flight or a hardwood floor in the next room.
Doors may need trimming. At the top of the stairs, the new floor has to meet a nosing that fits it, or there is a step in height right where people are most likely to trip. Where vinyl meets wood or tile, a transition piece makes the change in height deliberate.
Radiator pipes that come up through the floor are common in older Philadelphia houses. The plank is cut around them with room to move, and the gap is covered with a collar.
Floating floors and what sits on them
A floating plank floor needs room to move, so it is not pinned down by heavy fixed cabinets and it is broken up where the product's maximum run is exceeded.
Vinyl plank expands and contracts with temperature. That is why it is installed with a gap at the walls, hidden under the trim, and why it should not be trapped. Kitchen cabinets and islands are usually installed first, and the plank floats up to them.
Rowhouses are long and narrow. A floor running from the front door to the back kitchen in one piece can exceed the maximum run length the manufacturer allows without a break. When that happens, a transition at a doorway gives the floor its expansion joint.
None of this is visible after installation. It is the reason a floor that looked fine on the first day buckles in its first summer.
Basements and upper floors are different jobs
In a basement the question is moisture coming through the slab; on the upper floors of an old house it is the wood subfloor and its flatness.
In a basement, vinyl plank is often the best choice there is, because it is waterproof through the board. The slab still gets tested for moisture, and the product's instructions say what goes between the slab and the plank. Our article on what waterproof actually covers goes through this in detail.
On the upper floors, moisture is rarely the issue. The subfloor is wood, often boards laid across the joists in older houses, and the work is about making it flat and solid.
Mixing the two up leads to the wrong preparation: a vapor barrier where none belongs, or a slab that was never tested.
When vinyl plank is the right call in an old house
Vinyl plank earns its place in basements, kitchens, laundry rooms and rentals, and in any room where water and wear matter more than being able to refinish.
It is the right choice anywhere water is a recurring possibility, and where the floor has to take heavy wear without fuss. In Philadelphia, where about 52.3 percent of homes are owner occupied by our dataset and the rest are rented, a durable floor that can take tenant turnover is a common and sensible choice.
It is a harder call in a living room or bedroom with an oak floor under the carpet. There, refinishing keeps a floor that can be sanded again for decades.
Either way, the decision is better made knowing what is underneath. That is what the first visit is for.