Stairs & Railings
Custom Stair Installation in Paschall, Philadelphia
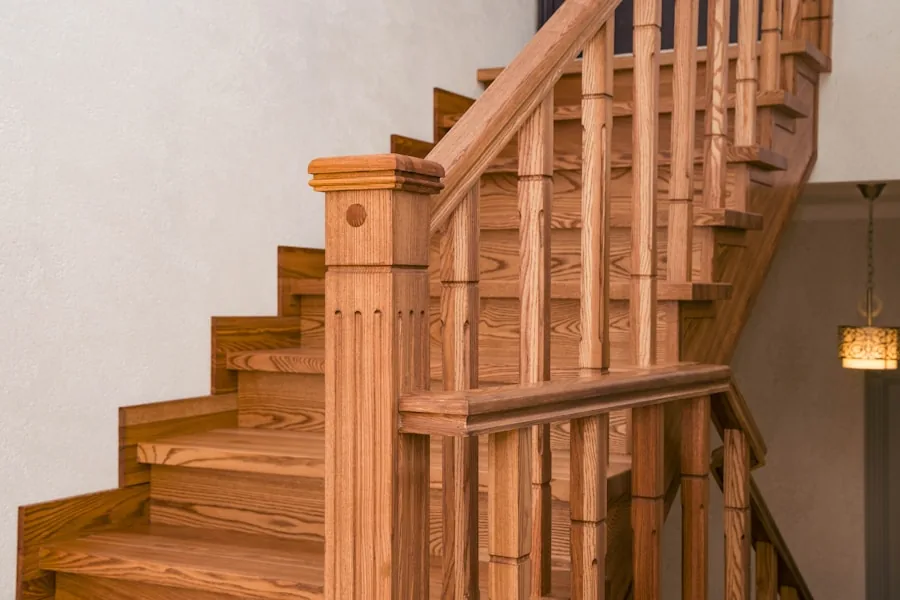
Treads, risers, stringers and skirt board, built to a drawing instead of a catalog page. In Paschall, Philadelphia the median home dates to 1937 and 53.0% of the housing predates 1940, which changes what Deco Hardwood Floor expects to find before the work starts.
Building or rebuilding a stair in an old house
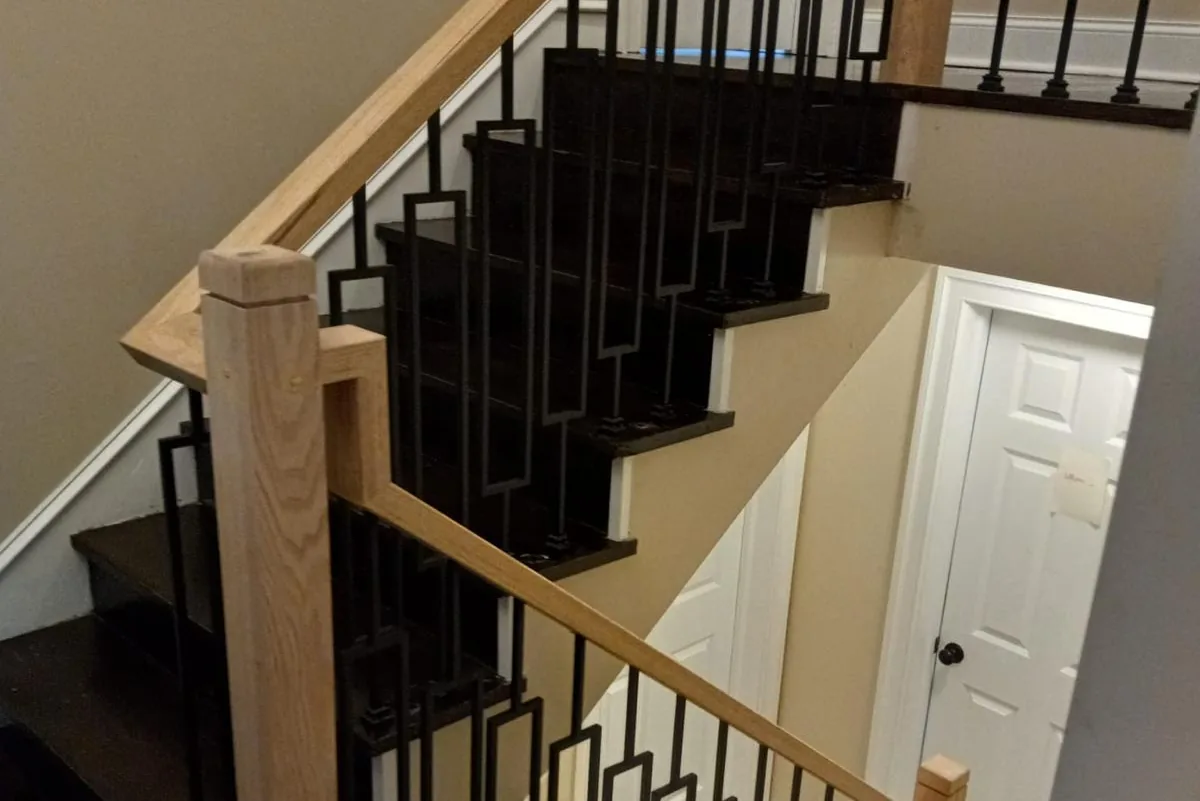
In Paschall the existing stairs were built in place a century ago, and deciding what can stay is the first part of any stair job.
Old stairs here are often steep and narrow, with treads worn hollow in the middle and a newel post that moves when it is leaned on. Some of that is repair: new treads on a sound frame, balusters reset, a newel fastened properly. Some of it means rebuilding the stair.
The difference matters beyond the carpentry. A stair that is replaced is generally held to the current building code, and one that is repaired is treated differently. Which one applies to your stair is a question we settle with the local code office before the quote, not after.
Before you get a quote
Winding steps at a turn are common in this housing. They are the hardest part of a stair to rebuild, and the place where a drawing done on site matters most.
How the housing in Paschall compares
Of the 5,544 housing units in Paschall, roughly 2,900 were built before 1940 and approximately 4,800 before 1978.
That makes the housing here older than the 132 Philadelphia neighborhoods in our data taken together, where approximately 82.8% of 733,961 units predate 1978, and above the 60.5% figure for our whole service area. By the share built before 1940, Paschall ranks 43rd of those 132. The full table is published as open housing data.
Within Philadelphia, the oldest housing in our data is in Cedar Park, with a median year of 1925, and the newest is in Kensington, Old, at 1997.
| Place | Median year built | Built before 1940 |
|---|---|---|
| Paschall | 1937 | 53.0% |
| Elmwood | 1942 | 46.9% |
| Penrose | 1954 | 28.0% |
| Kingsessing | 1929 | 66.4% |
| Clearview | 1964 | 9.8% |
| Southwest Schuylkill | 1938 | 50.9% |
| Bartram Village | 1951 | 21.4% |
For stair work, the pre-1940 share is the figure to watch. Stairs of that age were built in place by hand, and deciding what can stay is the first part of the job.
What is usually under the floor here
Housing this old normally holds narrow strip oak laid straight over joists, and often it has only one sanding left.
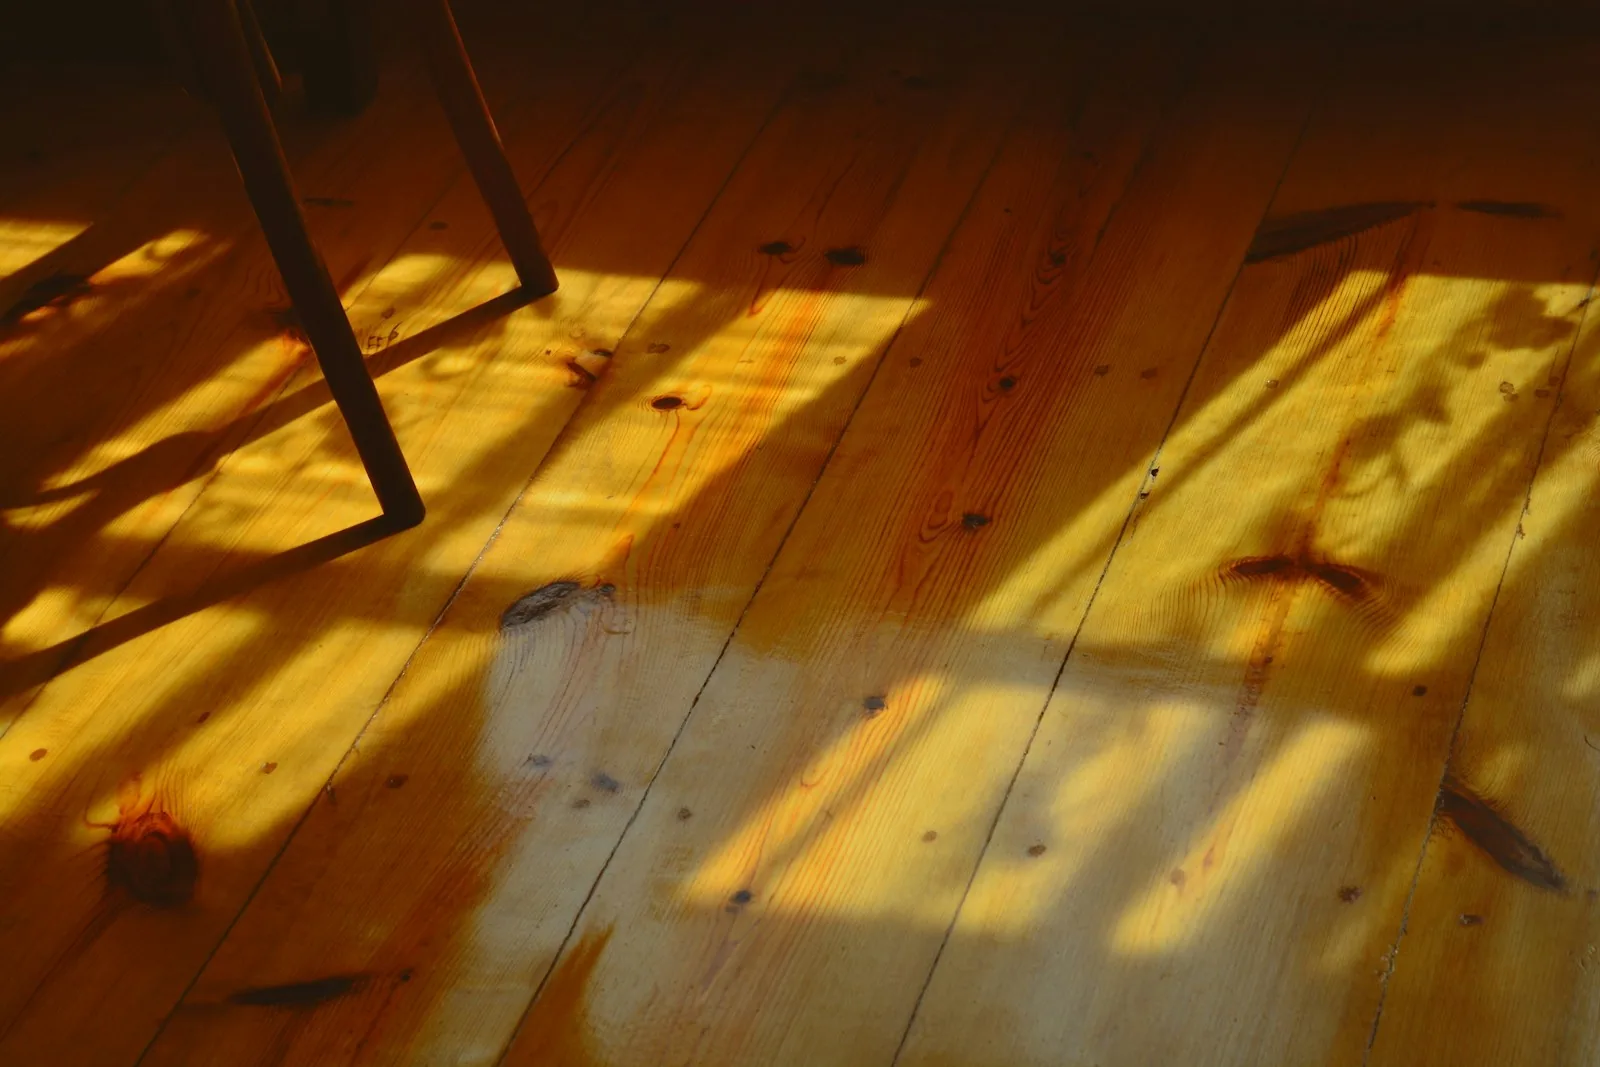
In a place where a large share of the housing predates 1940, the floor under the carpet is usually the original one. That means narrow strip oak, sometimes heart pine on upper floors, nailed straight to the joists with no plywood in between. It also means the floor has probably been sanded before, possibly more than once.
Only the wood above the tongue can be sanded, roughly a quarter inch on a traditional floor. A floor that has already given up two of those sandings is a different job from one that has given up none, and the difference is not visible from standing height. We measure at the edge of a board before quoting.
Worth knowing here
Parquet and herringbone turn up under carpet in this stock more often than people expect, and they sand differently: the grain runs in two directions at once, so a drum sander used the normal way tears them.
The federal lead rule applies to most of the housing here
Approximately 86.1% of the homes here were built before 1978, which is the line the EPA rule draws.
Paid work that disturbs painted surfaces in pre-1978 housing falls under 40 CFR Part 745, and floor sanding reaches painted surfaces more often than people expect: the edger runs to the baseboard, the shoe molding and the door casing, and in older housing those carry many layers.
The part that matters for the equipment is 745.85(a)(3), which prohibits high speed machines that strip a coating on painted surfaces unless they carry containment and a HEPA vacuum collecting dust at the point of generation. That is a description of how the sander has to be assembled, not a suggestion about tidiness.
How custom stair installation runs
We measure the opening
Every riser, every tread, and how far out of square the whole thing is.A drawing, not a catalog page
The design is drawn and agreed before material is ordered.Material selected
Species matched to the floor where the two meet.Structure corrected
Squeaks, movement and out-of-level risers addressed before anything finished goes on.Treads, risers and skirt fitted
Each piece cut for its own position.Railing and finish
Handrail, balusters and newel posts to code, then finish.
What is included in a custom stair installation
A custom stair installation covers the measuring, the drawing, the material and the fitting of every finished part of the stair. The railing is drawn with the stair. Work on the walls around it, and changes made after the drawing is agreed, are not part of the stair quote.
Included
- Measuring every riser and tread, and how far out of square the opening is.
- A drawing of the stair, agreed with you before material is ordered.
- Hardwood for treads, risers and skirt board, supplied by us and matched to the floor.
- Correcting squeaks, movement and out-of-level risers before finished material goes on.
- Fitting each tread, riser and skirt board, cut for its own position.
- Handrail, balusters and newel posts built to the code adopted locally, then stain and finish.
Not included, or quoted separately
- A firm price before we have measured the stair in person.
- Painting walls or repairing plaster next to the stair. That is not part of the stair quote.
- Changes to the design after the drawing is agreed and material is ordered. Those are quoted again.
- Structural changes to the house around the stair, such as moving a wall or reframing a floor opening.
What changes the price of a custom staircase
The price is set after we measure the stair in person, never before. Three things move it most: how many steps there are, whether the stair is open on one side, and how much of the existing structure has to be corrected before finished material goes on.
| What changes it | How it moves the price | Example |
|---|---|---|
| Number of steps | Every step is a tread and a riser measured and cut for its own position, so more steps means more pieces and more fitting. | A straight flight of fourteen risers is fourteen slightly different treads, not one tread cut fourteen times. |
| Open or closed sides | A stair open on one side needs returned tread ends and a guard with balusters. A stair between two walls needs neither. | On an open side each tread is returned so the end grain does not show, and the balusters are set into the new treads. |
| Condition of the structure | Loose treads, separated risers and uneven step heights are corrected first. How much of that there is shows once the stair is open. | A stair that squeaks on most steps takes more correction than one that is quiet and solid under the carpet. |
| Turns, landings and winders | A straight flight is the simplest geometry. Landings, turns and wedge-shaped winder treads add layout and cutting to every piece involved. | A stair that turns a corner on winders takes longer to draw and fit than a straight flight with the same number of steps. |
| Species and railing design | Tread stock is thicker than flooring and its cost follows the species. The railing adds posts, rail and balusters, in wood or iron. | White oak treads with a wood rail and iron balusters is a different material list from red oak treads between two walls. |
The full method, the equipment and what we will and will not promise are on the service page: Custom Stair Installation.
Also in Paschall
Hardwood Floor Refinishing
Sand the old finish off, repair what needs repairing, and put a new finish down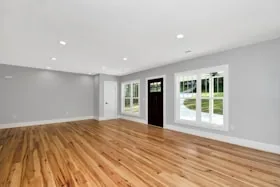
Dustless Floor Sanding
Vacuum-extraction sanding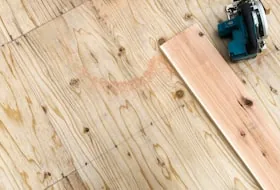
Solid Hardwood Floor Installation
Solid wood, nailed down over a wood subfloor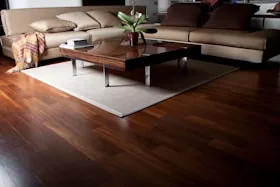
Engineered Hardwood Installation
Real wood over a stable core
Luxury Vinyl Plank (LVP) Installation
Waterproof, quiet, and it does not care about a wet basement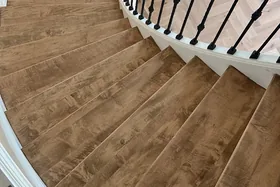
Stair Refinishing
Stairs take more wear per square foot than any floor in the house, and they are sanded almost entirely by hand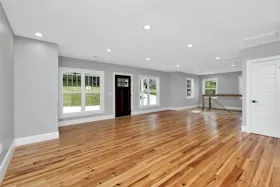
Hardwood Floor Repair
Board replacement, weaving in new wood, squeaks, gaps and cupping
Why homeowners hire Deco Hardwood Floor
Deco Hardwood Floor is owner operated: the person who quotes custom stair installation in Paschall is the person responsible for it, and the material comes with the labor in one number.
Material and labor in one number
We buy the flooring direct from the distributor and pass the store price through, so you are not sourcing wood on your own between quotes.
Samples come to your house
Samples and larger offcuts come to you, so the color gets chosen in your own light instead of under a showroom lamp.
Stairs and railings built in house
Treads, risers, handrails and newel posts are drawn and built by our own crew. Most flooring crews subcontract stair work or decline it.
The owner quotes the job
The person who measures your floor is the person responsible for the work. There is no salesperson in between.
Measured before it is promised
Remaining thickness is measured at the edge of a board before we say a floor can be sanded, and no price is firm before we have seen the room.
Told straight, including the limits
Vacuum extraction catches most of the sanding dust and not all of it. We tell you that before the job instead of after.
More about who we are and what we will not claim on the About Deco Hardwood Floor page.
Questions about stair installation in Paschall
How long does a staircase take?
Longer than customers expect, because each piece is measured and cut for its own position. We give you the schedule for your specific stair once it has been measured.
Do you do the railing too?
Yes. Handrail, balusters and newel posts, built to the code as adopted locally.
Is it better to replace stair treads or refinish them?
Refinish if the treads are sound hardwood and the wear is only in the finish. Replace them if the nosing is worn into the wood, or if what is under the carpet is construction lumber. Custom stair installation is the second case: new hardwood treads and risers fitted over the existing structure. We look at the nosings at the estimate, and they decide which job it is.
What changes the cost of a custom stair installation?
The cost of a custom stair installation follows the number of steps, whether the stair is open on one side, and how much structure needs correcting. Turns and winders add layout time, and the species of the treads and the railing design change the material list. Deco Hardwood Floor does not quote a firm price before measuring the stair, because those are the things that set it.
Can you tell me what my floor needs over the phone?
We can tell you what is likely, and this page is most of that answer. What we cannot do is quote a floor we have not seen, because remaining thickness and what is under the covering both decide the job and neither is visible in a description.
Do you bring the material?
Yes. We buy direct from the distributor and the material lands in the same number as the labor. Samples and larger offcuts come to the house so you choose in your own light.
My house is from the 1920s. Can the floor still be sanded?
Often, but it is a measurement rather than an assumption. Only the wood above the tongue can be sanded, and a floor that has been refinished twice already may have one pass left. We check at the edge of a board before quoting.
Stair Installation near Paschall
Send a photo and we will tell you what you are looking at
Custom Stair Installation in Paschall starts with someone reading the house. We quote every job ourselves, with no salesperson in between, and a photo of the floor gets you a straight answer faster than a form does.
